How we count drywall sheets
Wall area is the room's perimeter times its height. If you're hanging the ceiling too, length times width gets added. Doors and windows come out at 21 and 15 square feet each. That total is divided by the area of one sheet, and the waste allowance goes on top.
Plenty of pros don't subtract small windows at all. The piece cut out for a window is usually too small to use anywhere else, so it ends up in the dumpster either way. If you want a little more cushion, set windows to zero.
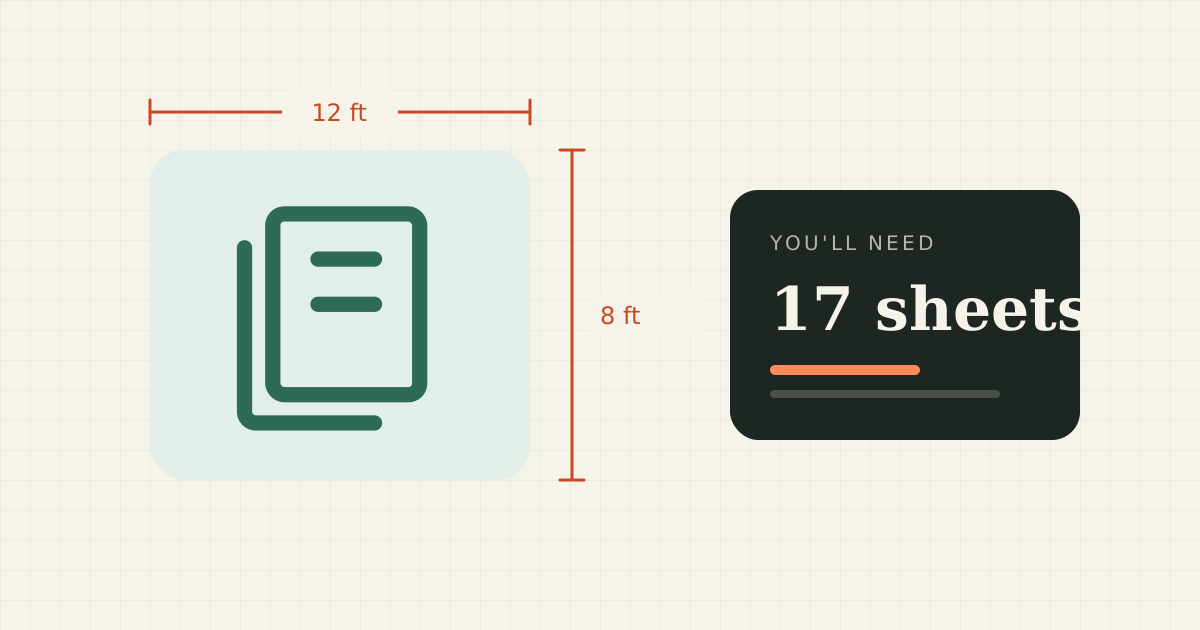
Worked example: a 12 × 12 room with 8 ft walls
- Walls: 48 ft × 8 ft = 384 sq ft
- Minus one door and one window: 348 sq ft
- Ceiling: 144 sq ft, for 492 sq ft in total
- 4 × 8 sheets: 492 ÷ 32 = 15.4
- Add 10%: 17 sheets
Choosing sheet size and thickness
Bigger sheets mean fewer seams, and fewer seams mean less taping. A 4 × 12 sheet covers a 12-foot wall in one piece. The tradeoff is weight. A half-inch 4 × 12 can weigh well over 50 pounds and is awkward for one person, especially overhead.
- 1/2 inch is the standard for interior walls.
- 5/8 inch sags less on ceilings and is often required on walls shared with an attached garage.
- Moisture-resistant board suits bathrooms and laundry rooms. Inside a tiled shower, use cement board instead.
Screws and tape
Plan on about 32 screws per 4 × 8 sheet on walls with studs 16 inches apart, which works out to roughly one screw per square foot. For tape, a common rule is about 370 feet per 1,000 square feet of drywall. The results panel scales both to your room.
Hang the ceiling first, then the walls. The top row of wall sheets helps support the edges of the ceiling boards. When the mud is dry, the paint calculator will tell you how much primer and paint to get.
Frequently asked questions
How many sheets of drywall do I need for a 12 by 12 room?
With 8-foot walls and the ceiling included, about 17 sheets of 4 by 8 drywall, with 10 percent extra. For the walls only, about 12.
How many screws per sheet of drywall?
Around 32 for a 4 by 8 sheet on walls with studs 16 inches on center. Ceilings need slightly tighter spacing, so plan a few more.
Should I use 4 by 8 or 4 by 12 drywall?
Use 4 by 12 if you have help and can get the sheets into the room, since they leave fewer seams. Use 4 by 8 if you're working alone or carrying boards up narrow stairs.
What thickness of drywall should I use on a ceiling?
Many builders use 5/8 inch on ceilings because it resists sagging between joists. Half-inch sag-resistant ceiling board is another option. Local code may set the minimum.
Results are estimates for planning. Product coverage, site conditions and installation methods vary, so check manufacturer guidance before you buy.