What this calculator is for
Laminate, luxury vinyl plank, engineered wood and solid hardwood are all sold by the box, and each box covers a set number of square feet. The calculator takes your room size, adds a waste allowance for cuts, and turns that into a box count.
Picking the right waste factor
A plain rectangular room with planks running straight needs the least extra, usually 5 to 10 percent. Every closet, doorway and angled wall adds cuts. A diagonal layout needs about 15 percent, and herringbone can need 20 because both ends of every plank are cut at an angle.
If this is your first floor, lean toward the higher number. The first few rows are where most mistakes happen.
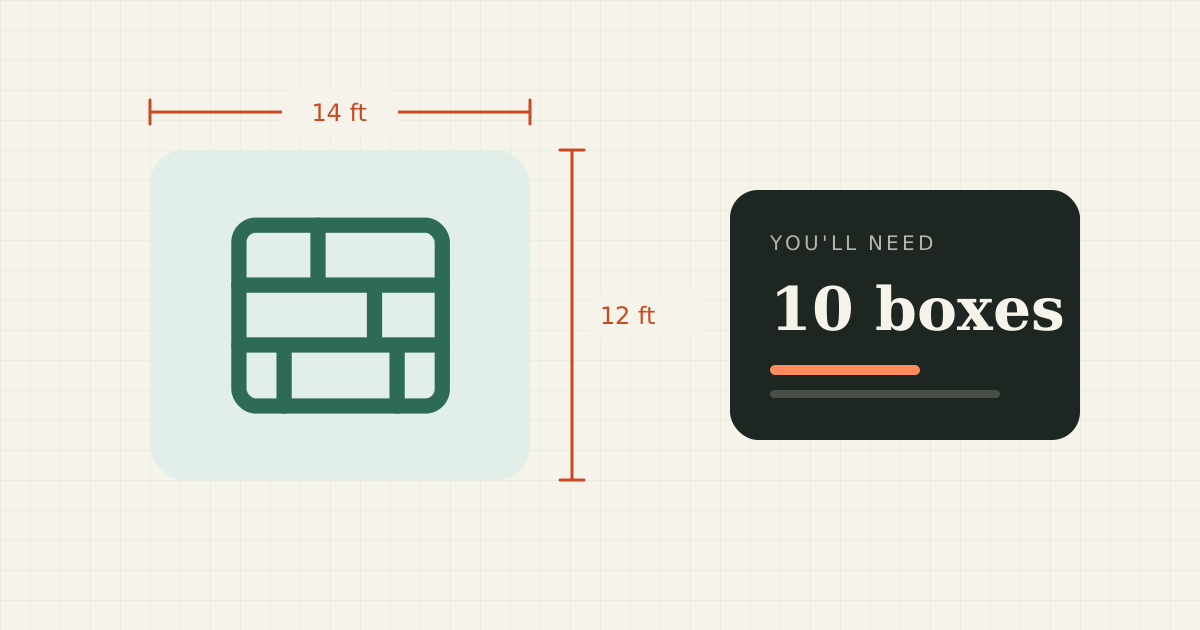
Worked example: a 14 × 12 bedroom
- Area: 14 × 12 = 168 sq ft
- Add 10%: 184.8 sq ft
- Boxes at 20 sq ft each: 184.8 ÷ 20 = 9.24, so 10 boxes
Before you install
- Let the boxes sit in the room for as long as the maker recommends. Wood products move with humidity and need time to settle.
- Leave the expansion gap shown in the instructions around every wall. Baseboard or quarter round covers it, and the baseboard calculator tells you how much trim to get.
- Run planks parallel to the longest wall, or toward the main window, for the cleanest look.
- Keep one unopened box when the job's done. Repairs are far easier with planks from the same run.
Underlayment is sold by area too. Use the room size before waste, then round up to whole rolls.
Frequently asked questions
How much extra flooring should I buy?
Ten percent covers most rooms with a straight layout. Use 15 percent for diagonal installs and up to 20 percent for herringbone or rooms with many angles.
Do I include closets when measuring for flooring?
Yes, if the new floor goes into them. Measure each closet as its own rectangle and add it to the room total.
Which way should flooring planks run?
Most installers run planks parallel to the longest wall or toward the main source of natural light. In a narrow hallway, running them lengthwise makes the space feel longer.
How many boxes of flooring do I need for 500 square feet?
Add your waste first. At 10 percent that's 550 square feet. With boxes that cover 20 square feet each, you need 28 boxes.
Results are estimates for planning. Product coverage, site conditions and installation methods vary, so check manufacturer guidance before you buy.