Almost every material estimate starts with the same three numbers: length, width and height. Get those right and the rest is simple arithmetic. Get one of them wrong by a foot and you can end up a box of flooring short on a Sunday evening.
Here's how to measure a room so the numbers hold up, whatever you're buying.
What you need
- A 25-foot tape measure. A laser measure is faster in big rooms but not required.
- Paper and a pencil, or a notes app.
- A rough sketch of the room. It doesn't need to be to scale. A box with the doors and windows drawn in is enough.
The sketch matters more than it sounds. When you write each measurement on the wall it belongs to, you don't have to remember later which 11-foot wall had the closet.
Measure at the right height
For flooring and tile, measure at floor level, wall to wall. For paint and wallpaper, measure the wall itself along its full width. Older houses especially are rarely square, so a wall can be an inch or two longer at the floor than at the ceiling. When the numbers differ, use the longer one.
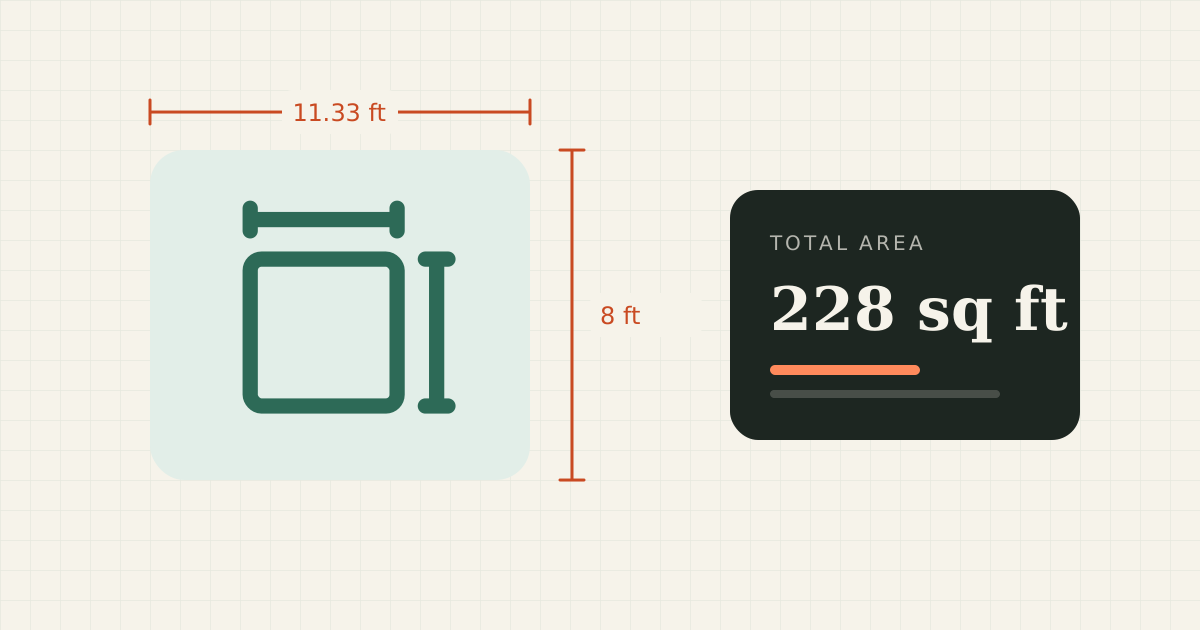
Write measurements in feet and inches, then convert the inches to a decimal by dividing by 12. Eleven feet four inches becomes 11.33 feet. It's easy to type "11.4" by mistake, which looks close but isn't the same number.
Break odd rooms into rectangles
L-shaped rooms, closets, bay windows and hallway nooks all get easier when you treat them as separate boxes. Measure each box on its own, find its area, and add them together. Our square footage calculator takes up to four sections at once.
Don't worry about small jogs like a chimney chase or a half-inch return around a door frame. For flooring, they come out in the waste allowance. For paint, they're a few square feet at most.
What each project needs
| Project | Measure |
|---|---|
| Paint | Every wall's width, ceiling height, door and window count |
| Flooring or tile | Length and width at floor level, closets included |
| Baseboard and trim | Each wall's length, plus each door opening's width |
| Drywall | Wall widths, ceiling height, and the ceiling if it's being replaced |
| Wallpaper | Total width of the walls being papered, and their height |
Four mistakes that cause shortages
1. Rounding down
If a wall is 12 feet 7 inches, call it 12.6 or even 12.75, never 12. Small round-downs add up across four walls.
2. Skipping the closet
Closets are the most commonly forgotten space in flooring orders. If the new floor goes in there, it needs to be in the measurement.
3. Leaving out waste
A room that measures 168 square feet doesn't need 168 square feet of flooring. It needs 168 plus whatever gets cut off at the walls and doorways. Ten percent is a good default for most straight layouts.
4. Guessing ceiling height
"Standard" 8-foot ceilings are often 8 feet 1 inch, and many newer homes have 9-foot ceilings. Measure it. For a 12 by 12 room, one extra foot of height is 48 more square feet of wall to paint.
Tip: Take a photo of your sketch with the numbers on it before you leave for the store. If the clerk asks a question you didn't expect, you'll have the answer in your pocket.
Turn measurements into a shopping list
Once your numbers are down, plug them into the matching tool: the paint calculator for gallons, the flooring calculator for boxes, and the baseboard calculator for trim. Each one adds the right waste for the job and rounds up to what you'll actually buy.